Make the space ready.
Coordinate safety barriers, workstation setup, floor tape, and 5S organization before operations begin.

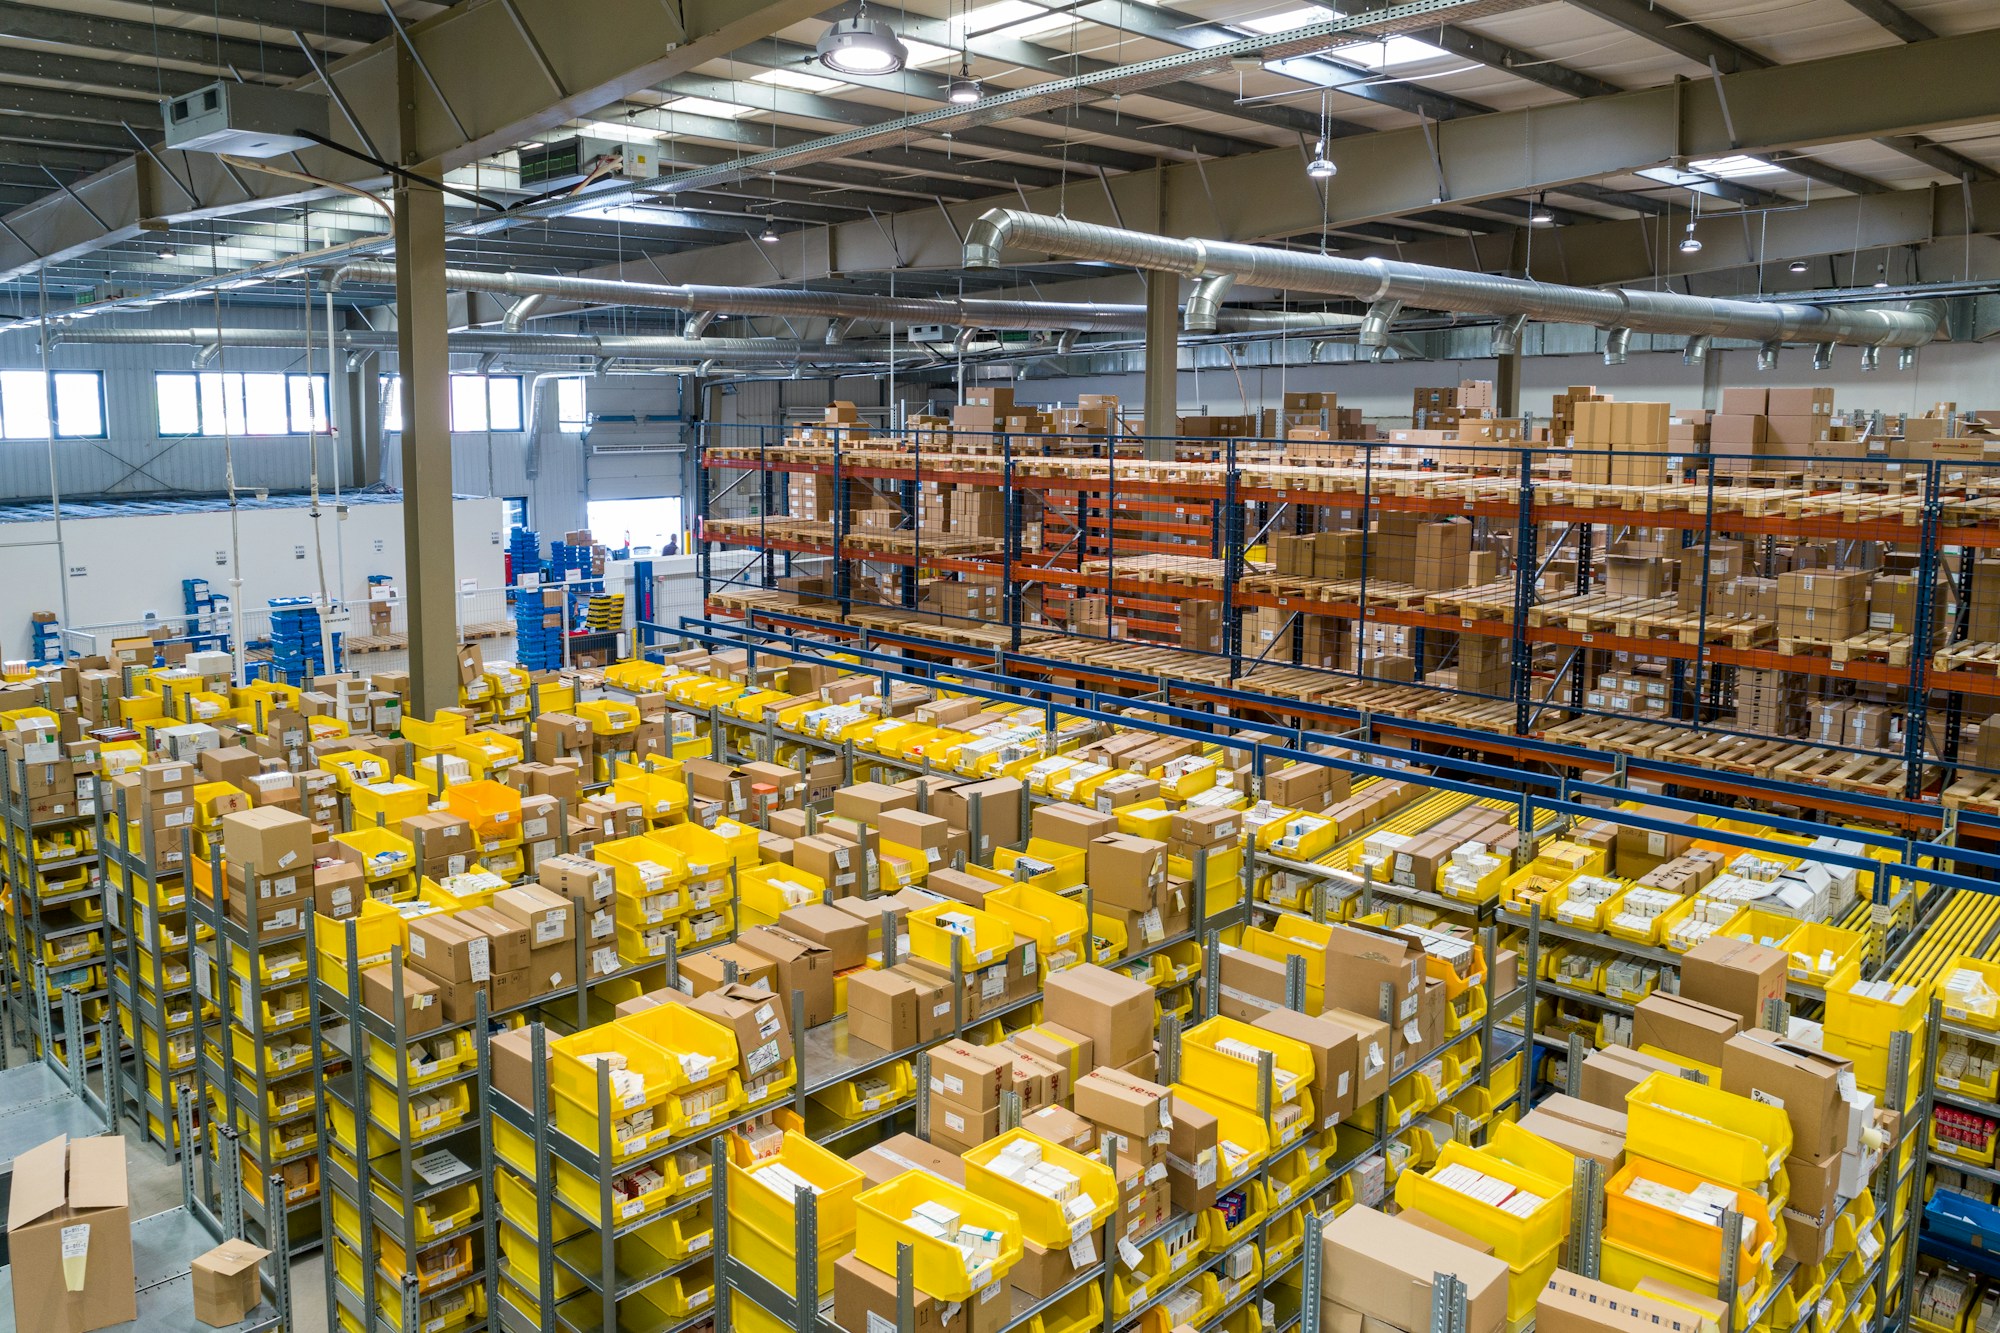
From the first safety barrier to the final floor marking. Forcerra brings your warehouse spaces together so your operation can move forward.
Practical installation services for fulfillment centers, distribution facilities, and warehouse environments. One coordinated scope, from layout to handoff.
Installation of customer-specified safety barrier systems, including:
McCueA-SAFEBOPLANBrand names identify systems installed. All trademarks belong to their owners; no manufacturer authorization or affiliation is implied.
A facility launch has enough moving parts. Align the barriers, markings, and work areas around a defined installation plan and a clear finish line.
Start with your scope ↗Review the facility layout, required materials, quantities, site conditions, and target completion date.
Align access, material availability, work areas, and sequencing with your site team.
Bring the approved layout to the floor, coordinating barriers, workstation locations, and visual controls.
Review completed scope together, identify open items, and agree on the path to handoff.
Whether you are opening the doors or improving the floor, bring the right installation scope to the right stage of your project.
Coordinate safety barriers, workstation setup, floor tape, and 5S organization before operations begin.
Extend visual standards and work areas as your footprint grows. Define installation boundaries and access before work begins.
Update workstation positions, pedestrian routes, floor markings, and protection layouts to suit your revised operation.
We provide the hands-on installation work that helps turn warehouse space into organized, functional work areas. Our scope brings together safety barrier installation, workstation setup, and 5S implementation including floor tape and markings for facility launches and improvements.
Share the site location, facility type, target dates, service scope, approximate quantities, and any available drawings. Note whether materials are already on site and whether the facility is operational.
Forcerra installs customer-specified systems including McCue, A-SAFE, and Boplan. Exact products, substrate conditions, anchoring requirements, and manufacturer instructions should be reviewed during scoping.
Yes. Barrier installation, workstation setup, and 5S implementation including floor tape and markings can be scoped together so installation sequencing and layout requirements are considered as a whole.
No. The same services support expansions and facility reconfigurations. For work in operating areas, access windows, pedestrian and vehicle controls, and installation sequencing need to be agreed in advance.
Identify which materials you already have and which you need in your project brief. Supply responsibility and product selection are confirmed as part of the project scope.
Tell us what your facility needs. Build a project brief with the details needed to begin a scope discussion.
Include your layout, quantities, and installation window when available. The brief downloads to your device so you can share it with Forcerra.